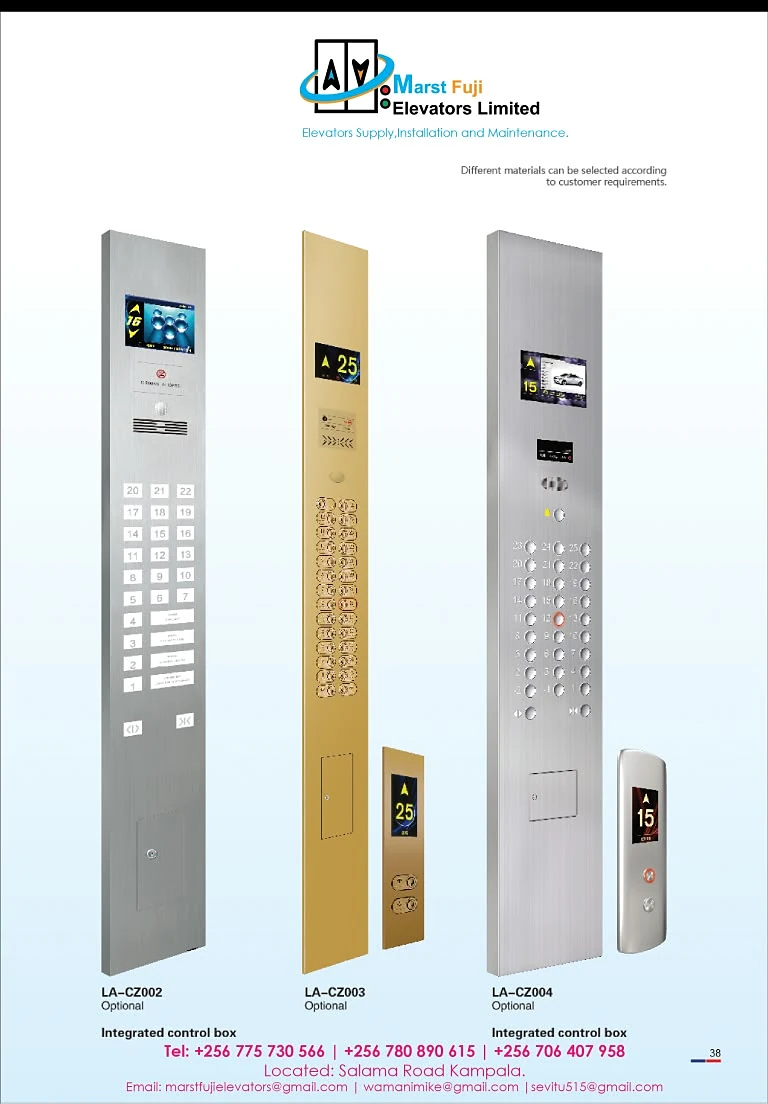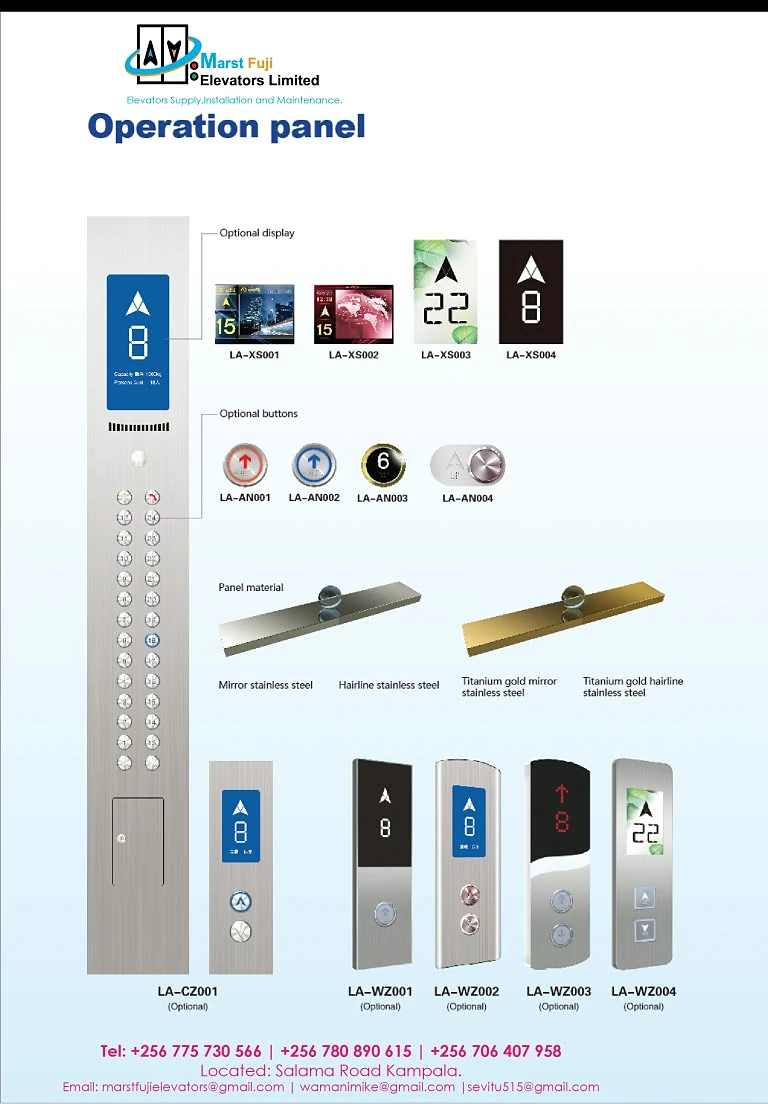

A home lift is both a vertical-transport system and part of the interior design. Modern residential options can use compact layouts, glass cabins, decorative finishes and different control-panel styles.
Assess the available space
The first step is to review where the lift can be positioned and how it will connect to each floor. Shaft, pit, overhead and access conditions vary by building, so dimensions should be confirmed by a site survey.
Match the design to the home
Cabin frames, glass, stainless steel, lighting, flooring and control panels can be selected to complement a residential interior. The supplied design examples show multiple finishes and decorative cabin patterns.
Plan for long-term service
A home lift should be selected with maintenance access, service support and replacement parts in mind. Discuss the service arrangement before finalizing the equipment.
Frequently asked questions
Can a lift be installed in an existing house?
In many cases a lift can be integrated into an existing building, but feasibility depends on structure, available space, access, shaft arrangement and the selected equipment. A site assessment is required.
Can I customize a home elevator?
Cabin finishes, lighting, doors, flooring, control panels and decorative elements can often be configured. The final options depend on the selected lift system.