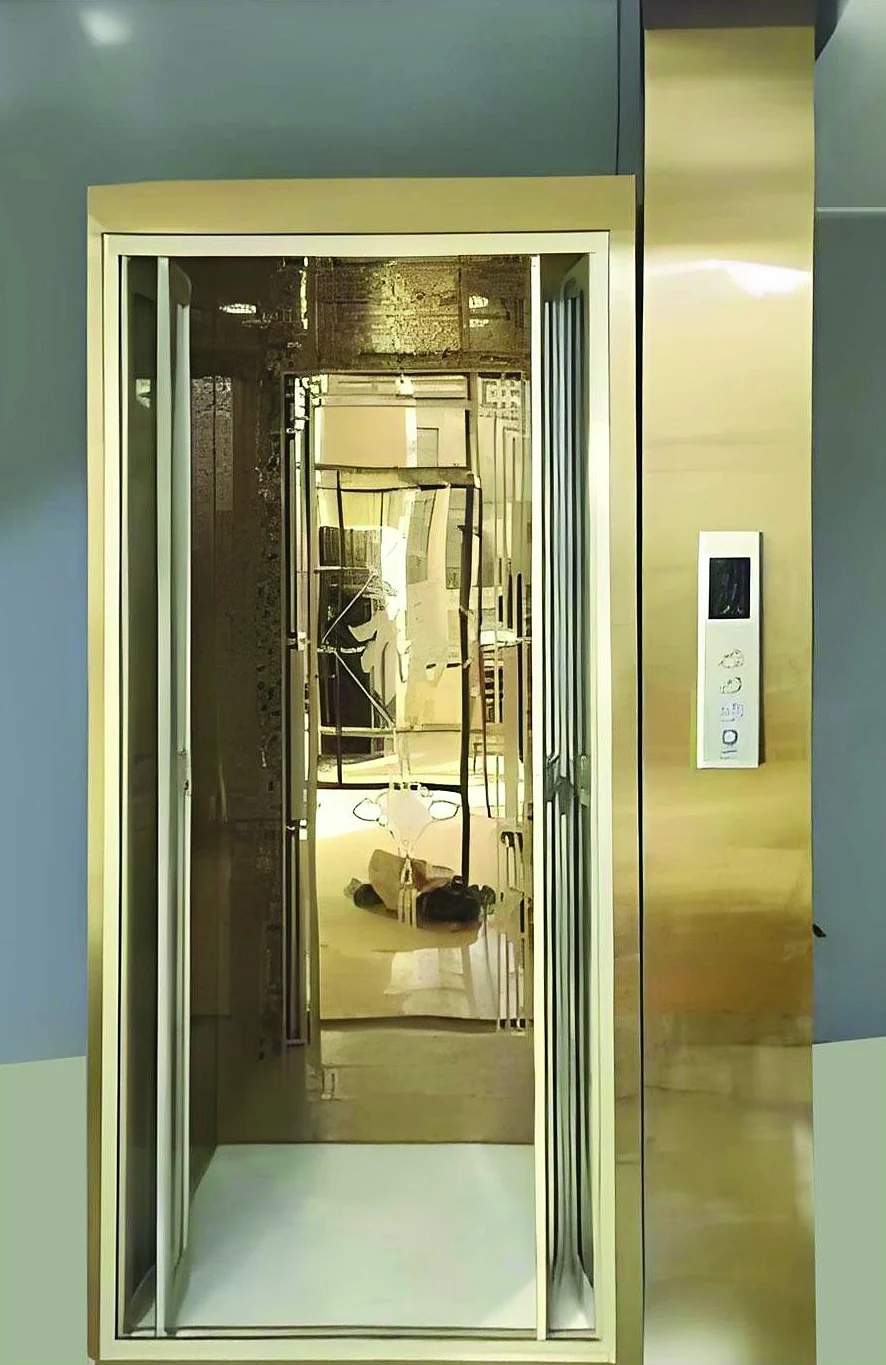
Hospital and bed elevators support movement between clinical floors and need to be considered as part of the wider healthcare workflow. Capacity, cabin dimensions, door arrangements and operational requirements should be established early.
Design around patient and equipment movement
The lift specification should reflect the types of beds, stretchers, staff and equipment that need to use it. Door and cabin dimensions should be confirmed against the building’s actual movement requirements.
Reliability and maintenance are central
Healthcare buildings depend on predictable vertical transportation. Planned maintenance, fault response and service records should therefore be included in the operational plan from the start.
Coordinate with the building team
Architects, mechanical and electrical teams, facility managers and the lift provider should coordinate shaft, power, access, finishes and commissioning requirements.
Frequently asked questions
What is a hospital bed elevator?
It is an elevator configured to support movement of hospital beds and related users or equipment. The exact capacity and dimensions should be specified for the healthcare facility.
Can a hospital lift be installed in an existing building?
Potentially, depending on structural and space constraints. A feasibility and site assessment is required before selecting equipment.